
Waltham, MA / In progress
15 Church Street
Five townhomes shaped by the site
From a deteriorated former office building to five townhomes with ground-floor workspace. A downtown Waltham project shaped by acquisition, parking, floor-area and permitting decisions.
- Homes
- 5 townhomes
- Project area
- 10,118 sq ft
- Acquired
- May 2025
- Construction began
- May 2026
Construction update · October 2026
An address Alyona already knew
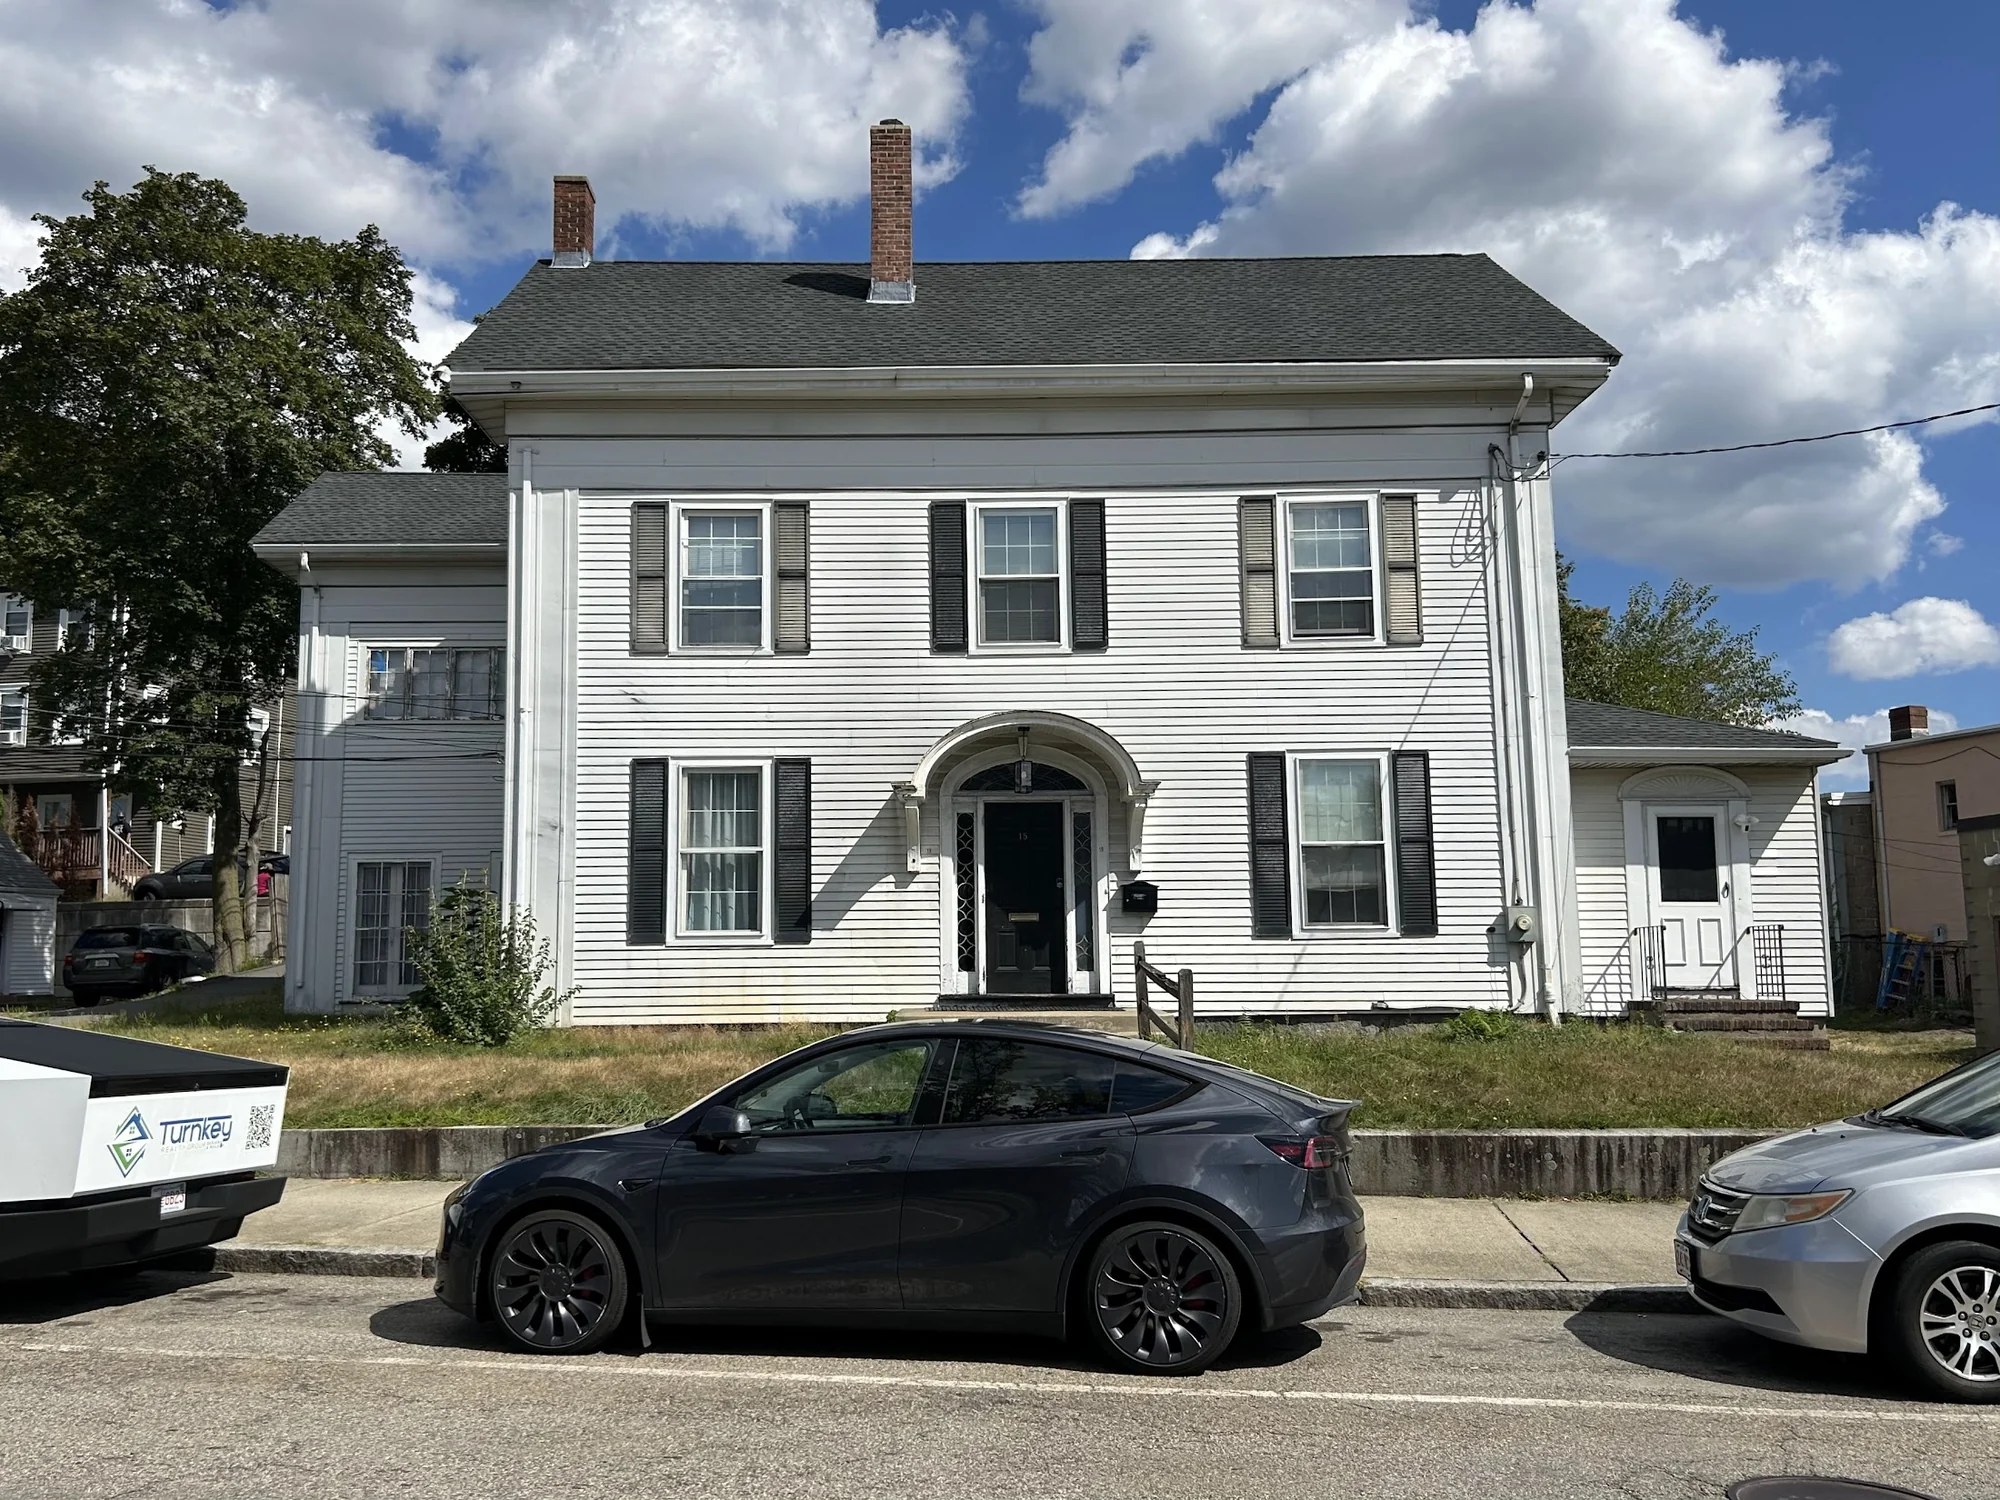
Alyona had been watching the property while walking her dog through downtown Waltham. The location was a strong starting point: beside the main park, close to Moody Street and within walking distance of bus connections and the commuter rail station.
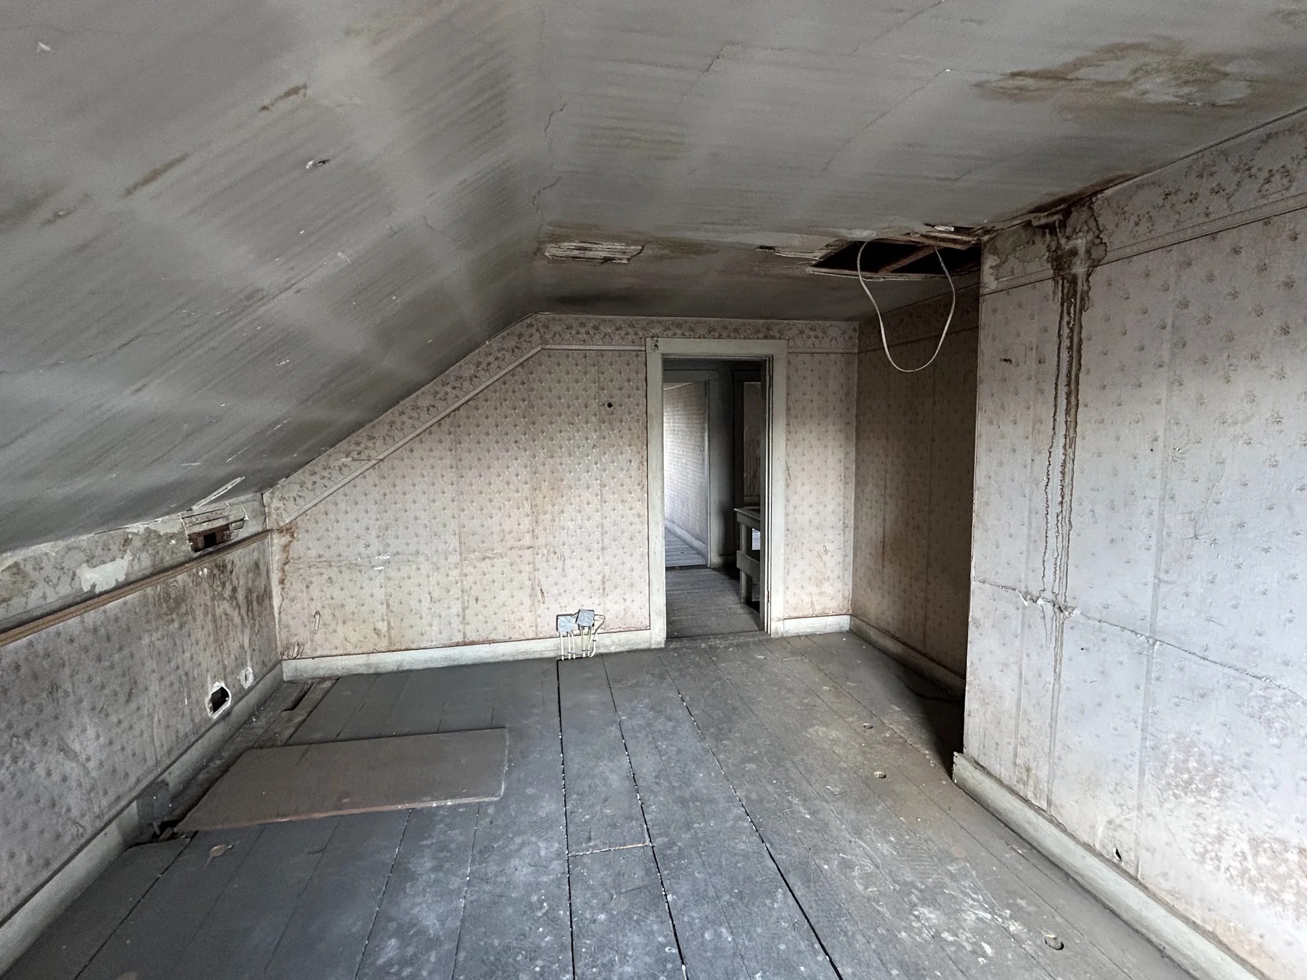
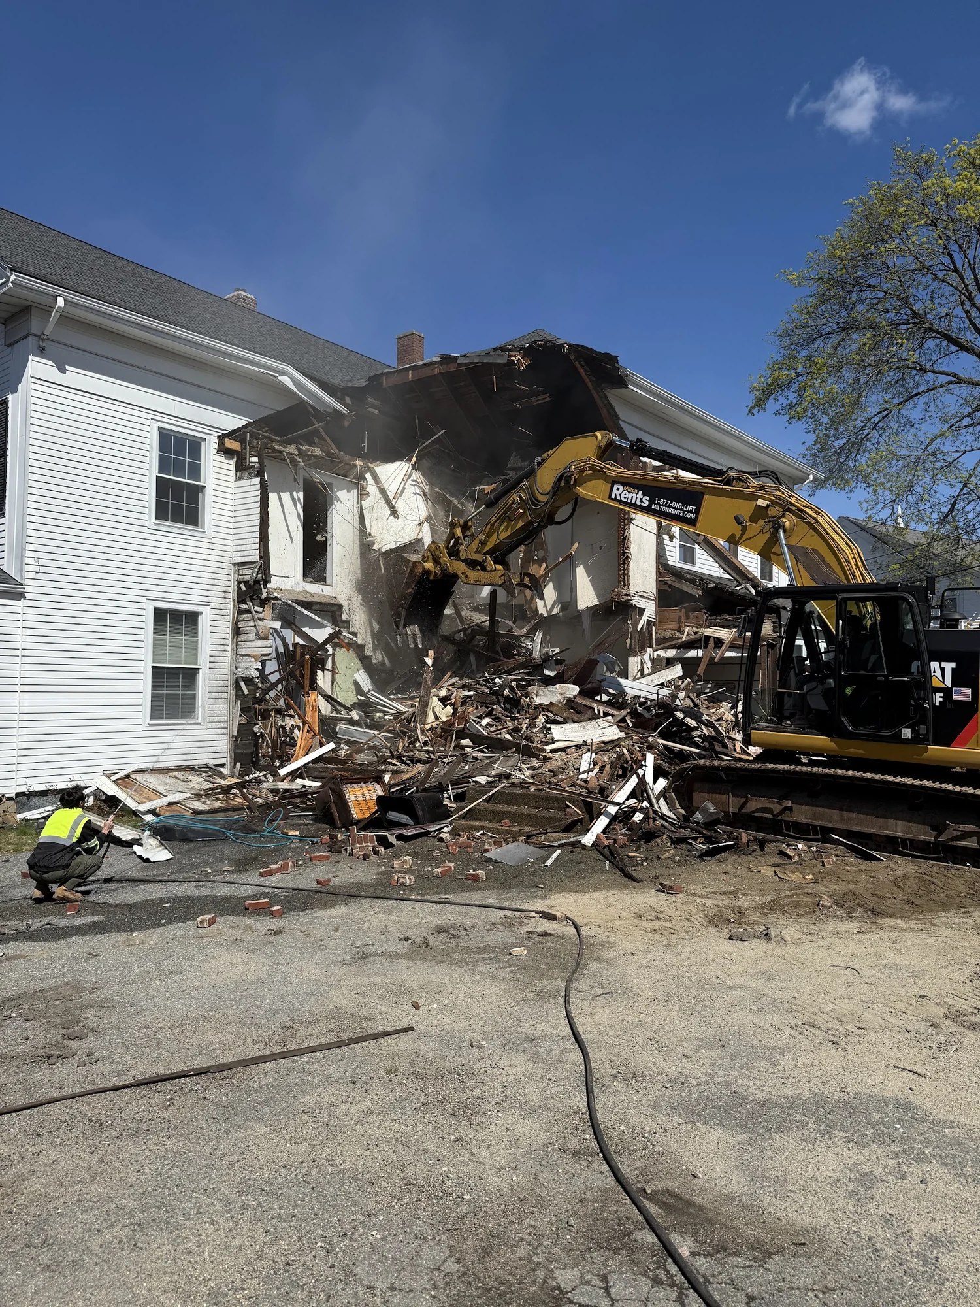
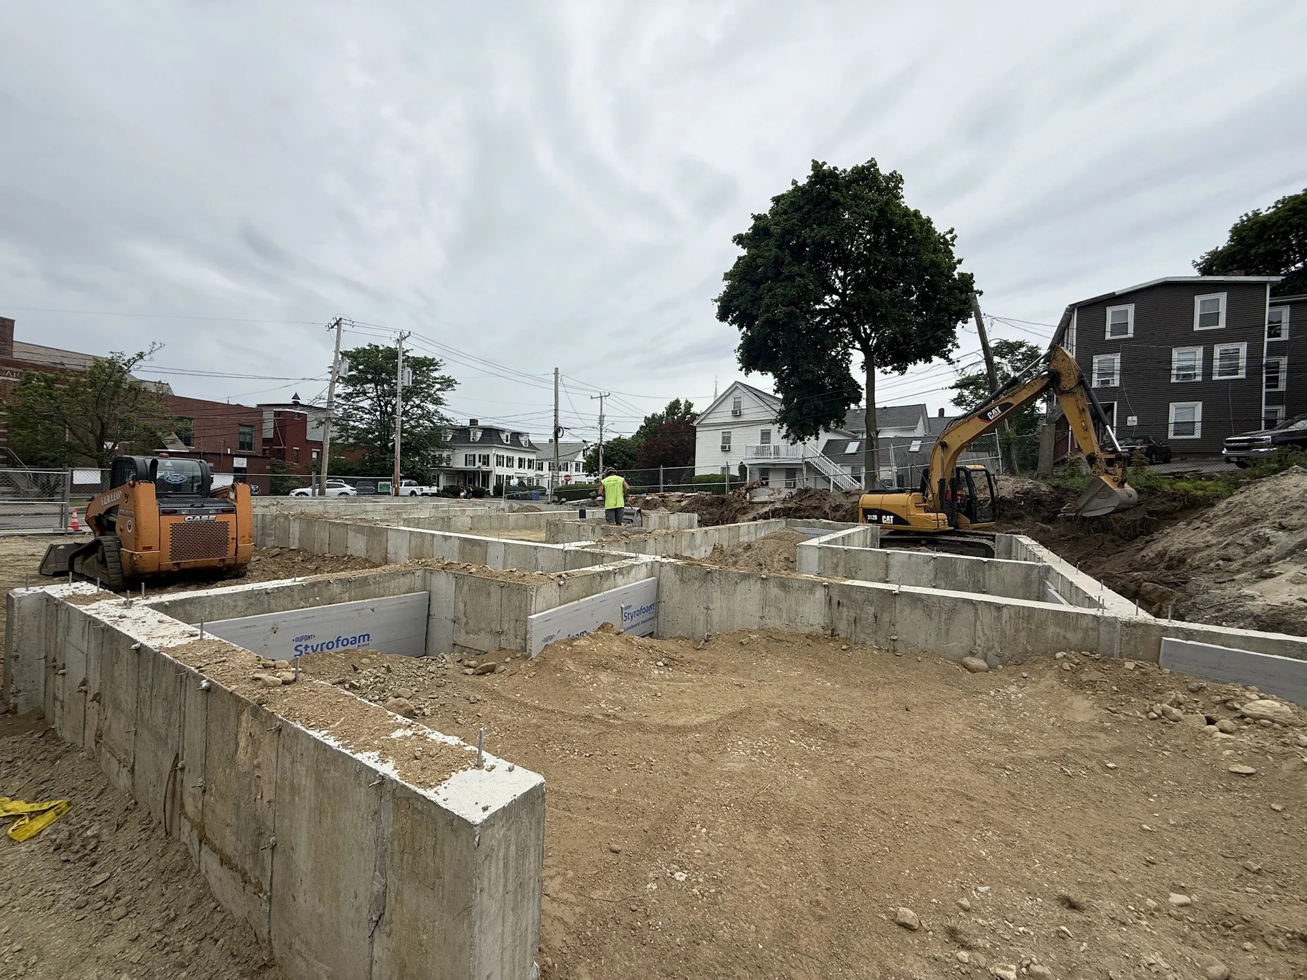
Although the building looked like a single-family house, it had been used as offices. Its condition told a different story from its location. Previous flooding had damaged the foundation, parts of which were collapsing; improperly installed footings and years of deferred maintenance had compounded the problem. There were also signs of a past fire in the attic.
I had been keeping an eye on this property for quite some time.
Alyona Shulakova
Waiting for the right acquisition
The original asking price did not work for the proposed development. Through a broker who knew the owner, Alyona made an informal offer 26.5% below that asking price, at a level that supported her project calculations.
About six months later, the seller accepted. The transaction closed off market in May 2025. The appeal was the opportunity to move beyond the smaller two-family projects Alyona had typically developed: this site offered a route into a five-to-ten-home scale.
From six condominiums to five townhomes
The first concept was a six-unit condominium building. During design, attached single-family townhomes proved a more efficient way to use the permitted floor area. Parking requirements then brought the number of homes down from six to five.
Ground-floor office space emerged from another constraint: meeting the local minimum habitable-space requirements. Because the property also allowed business uses, that requirement became part of the proposition for the homes. Alyona sees an audience among younger families, including households with a self-employed parent who needs a dedicated workspace.
The resulting homes are tall and narrow, extending across four floors without elevators. They remind Alyona of the houses she encountered while living in Amsterdam. This is a particular way of living: a central location and a compact footprint, with stairs connecting the rooms above.
When the drawings met the build
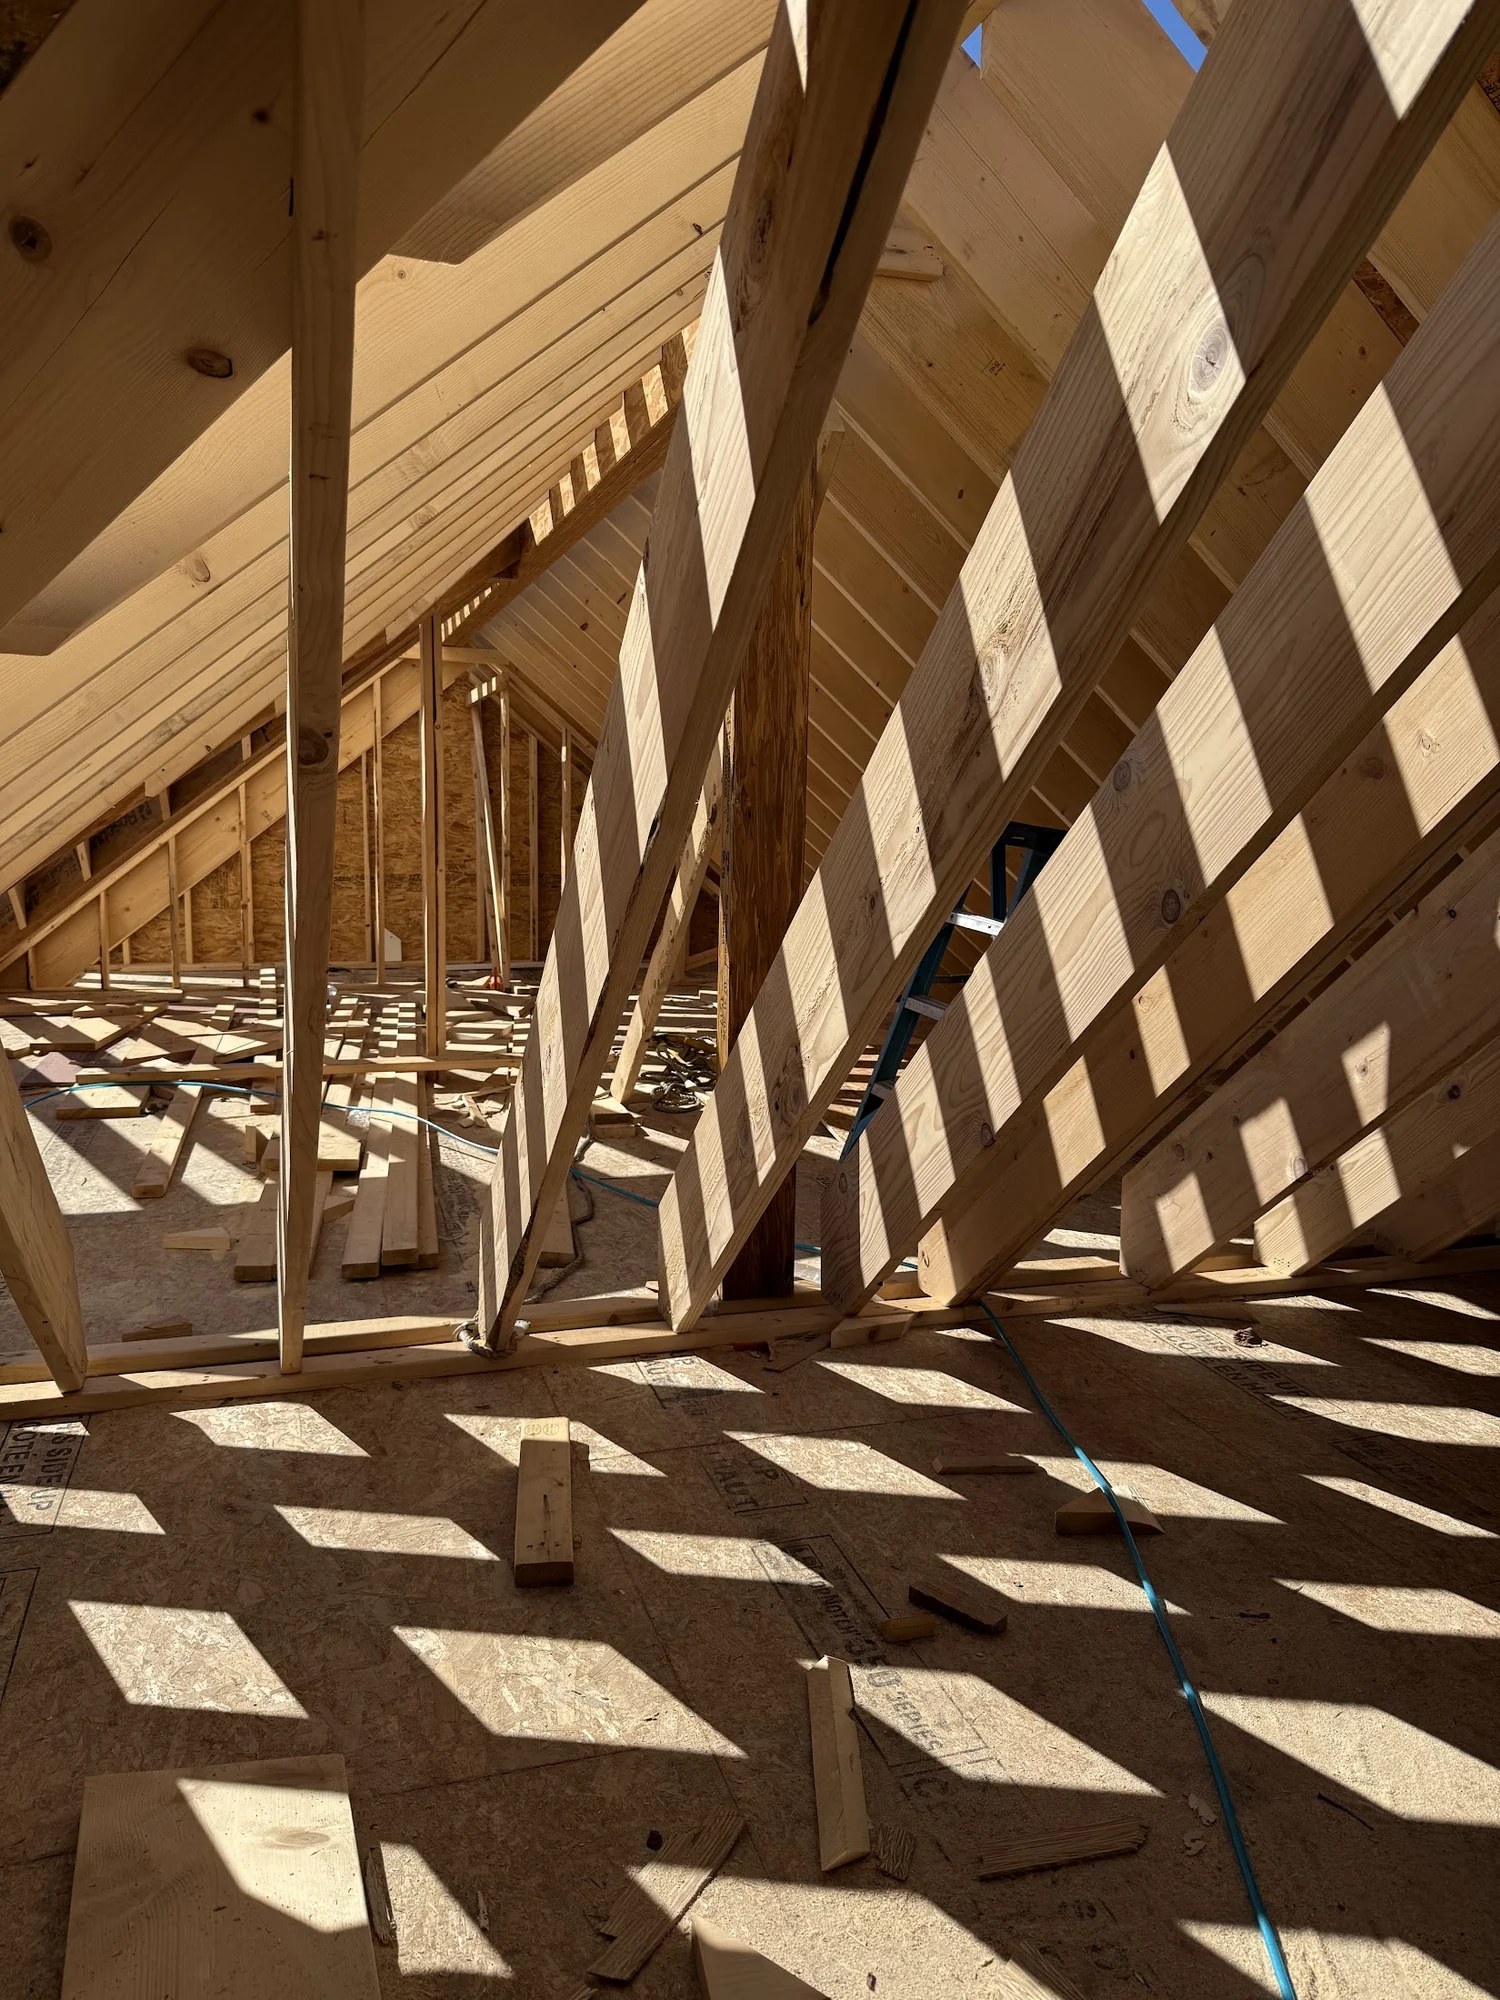
Framing made the proportions tangible. Some closets moved, and the kitchen layouts changed after further work with a kitchen designer. Straight-wall kitchens replaced the original L-shaped arrangements, which also changed the window layout in some units.
Fire-rating requirements brought another cost decision. A fire-rated window was quoted at nearly $5,000, compared with less than $1,000 for a regular window. Rather than treating that difference as an unavoidable addition to the budget, Alyona reconsidered the placement of the affected windows.
The work before construction
Demolition approval from Waltham’s Historical Commission was one of the main preconstruction risks. A refusal could have introduced a twelve-month waiting period. At the planning stage, Alyona estimated that such a delay could add approximately $150,000 to project costs, as well as another year of exposure to changing market conditions.
A full year had been allowed for permitting. Even so, the final stages brought several separate delays: an additional thirty business days to review a plan revision, corrections needed to meet zoning requirements, and an environmental study requested by the bank just before construction financing. The last item added another three to four weeks.
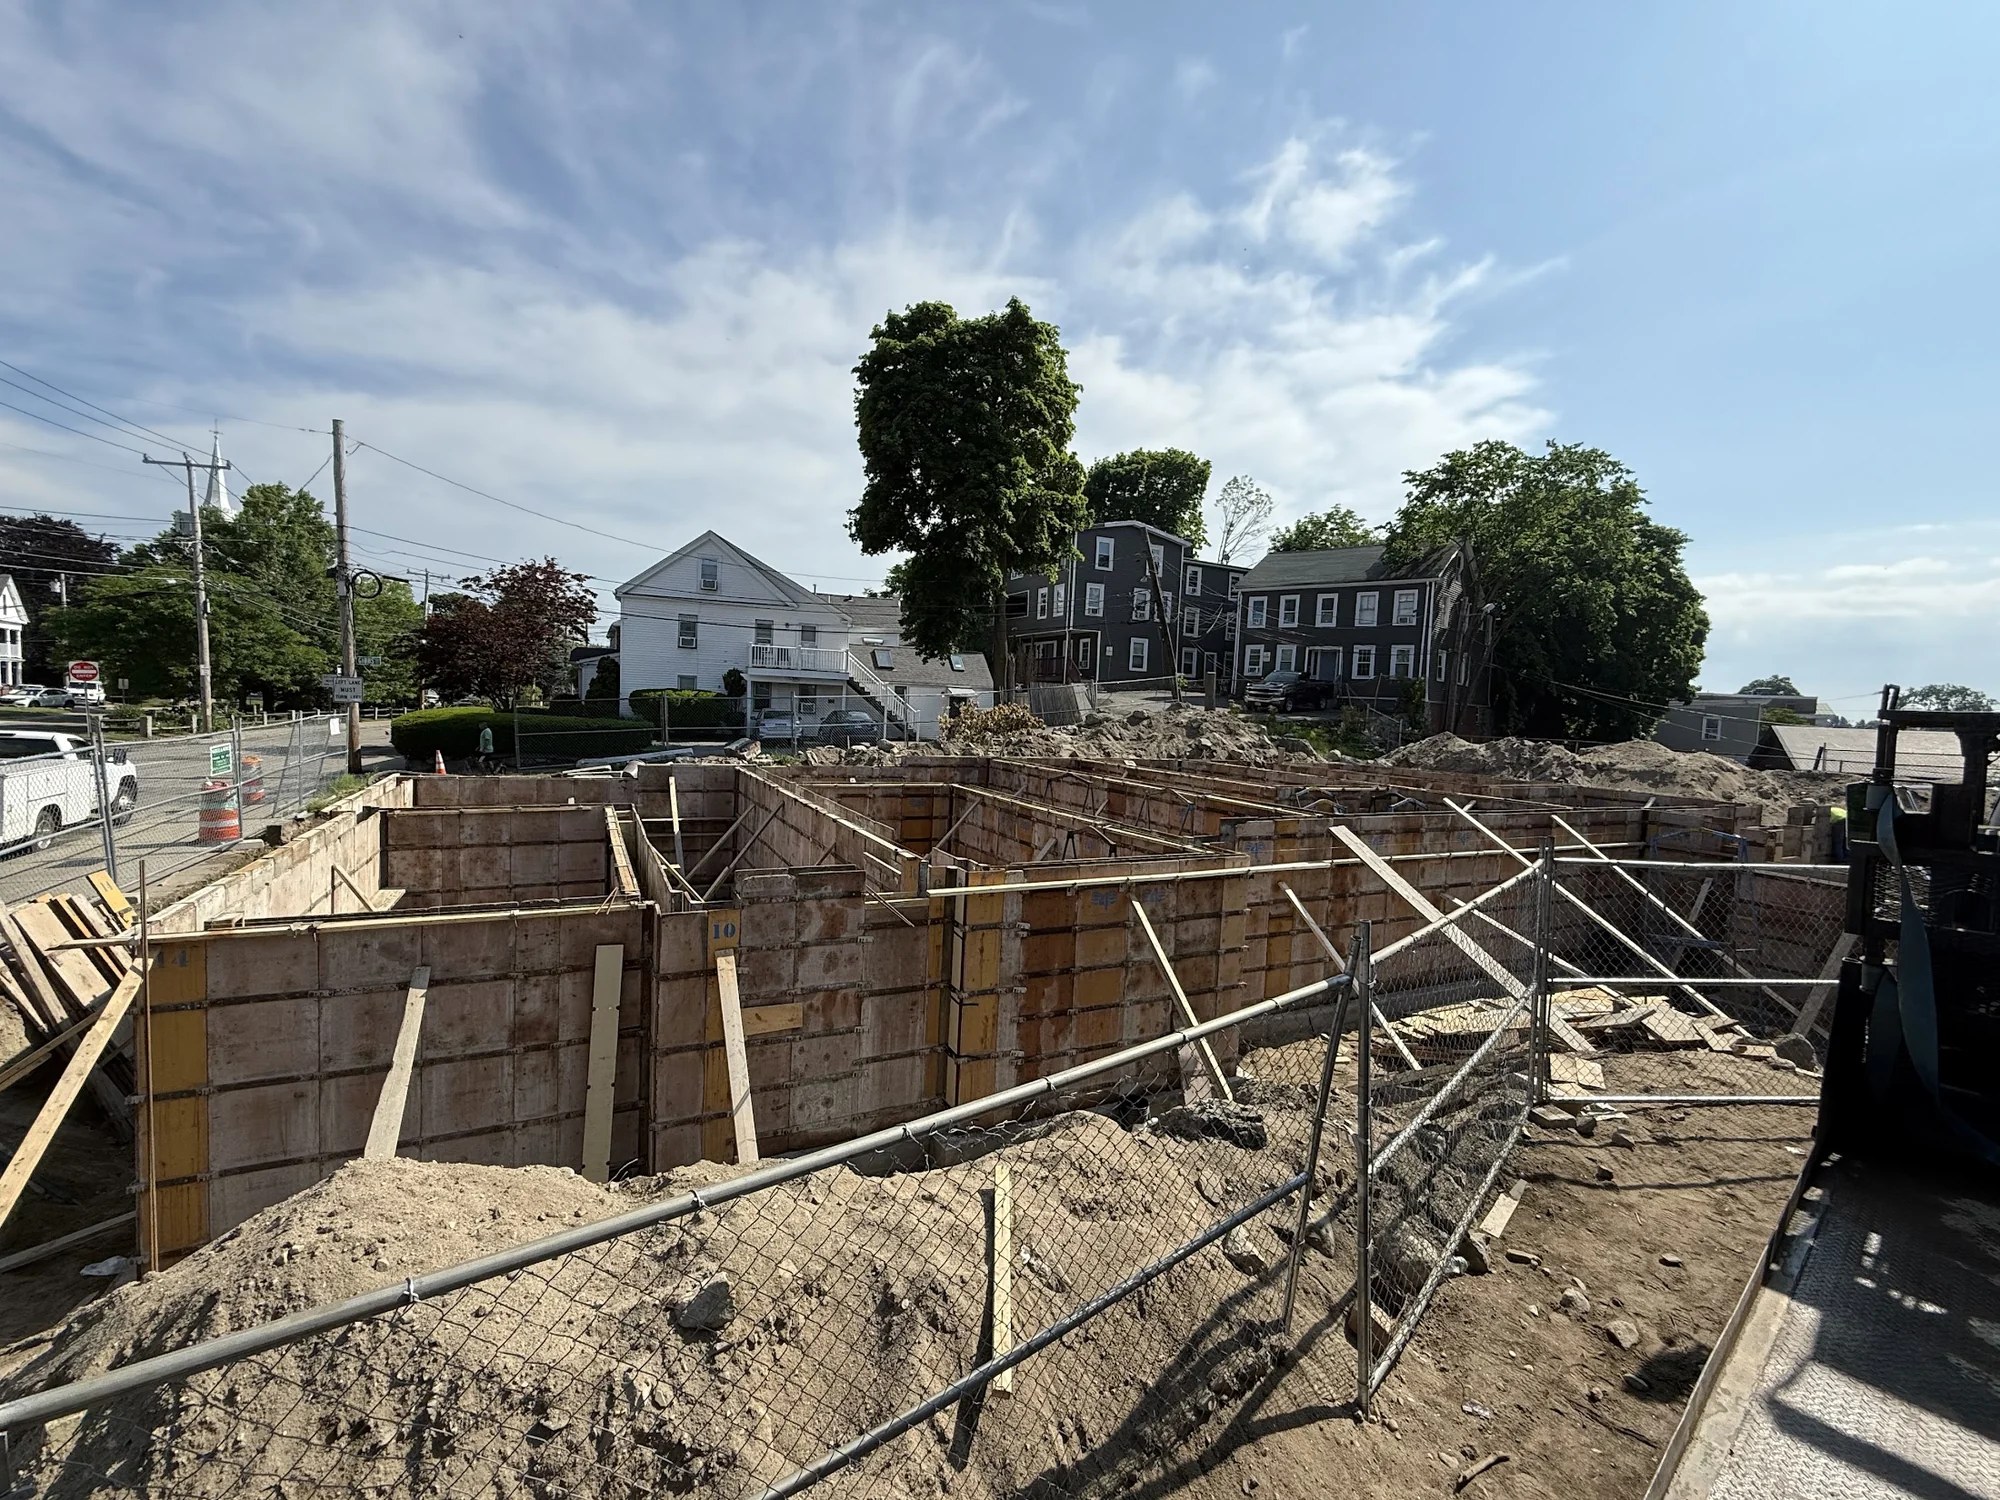
The property was acquired in May 2025. Construction began in May 2026.
Where the project stands
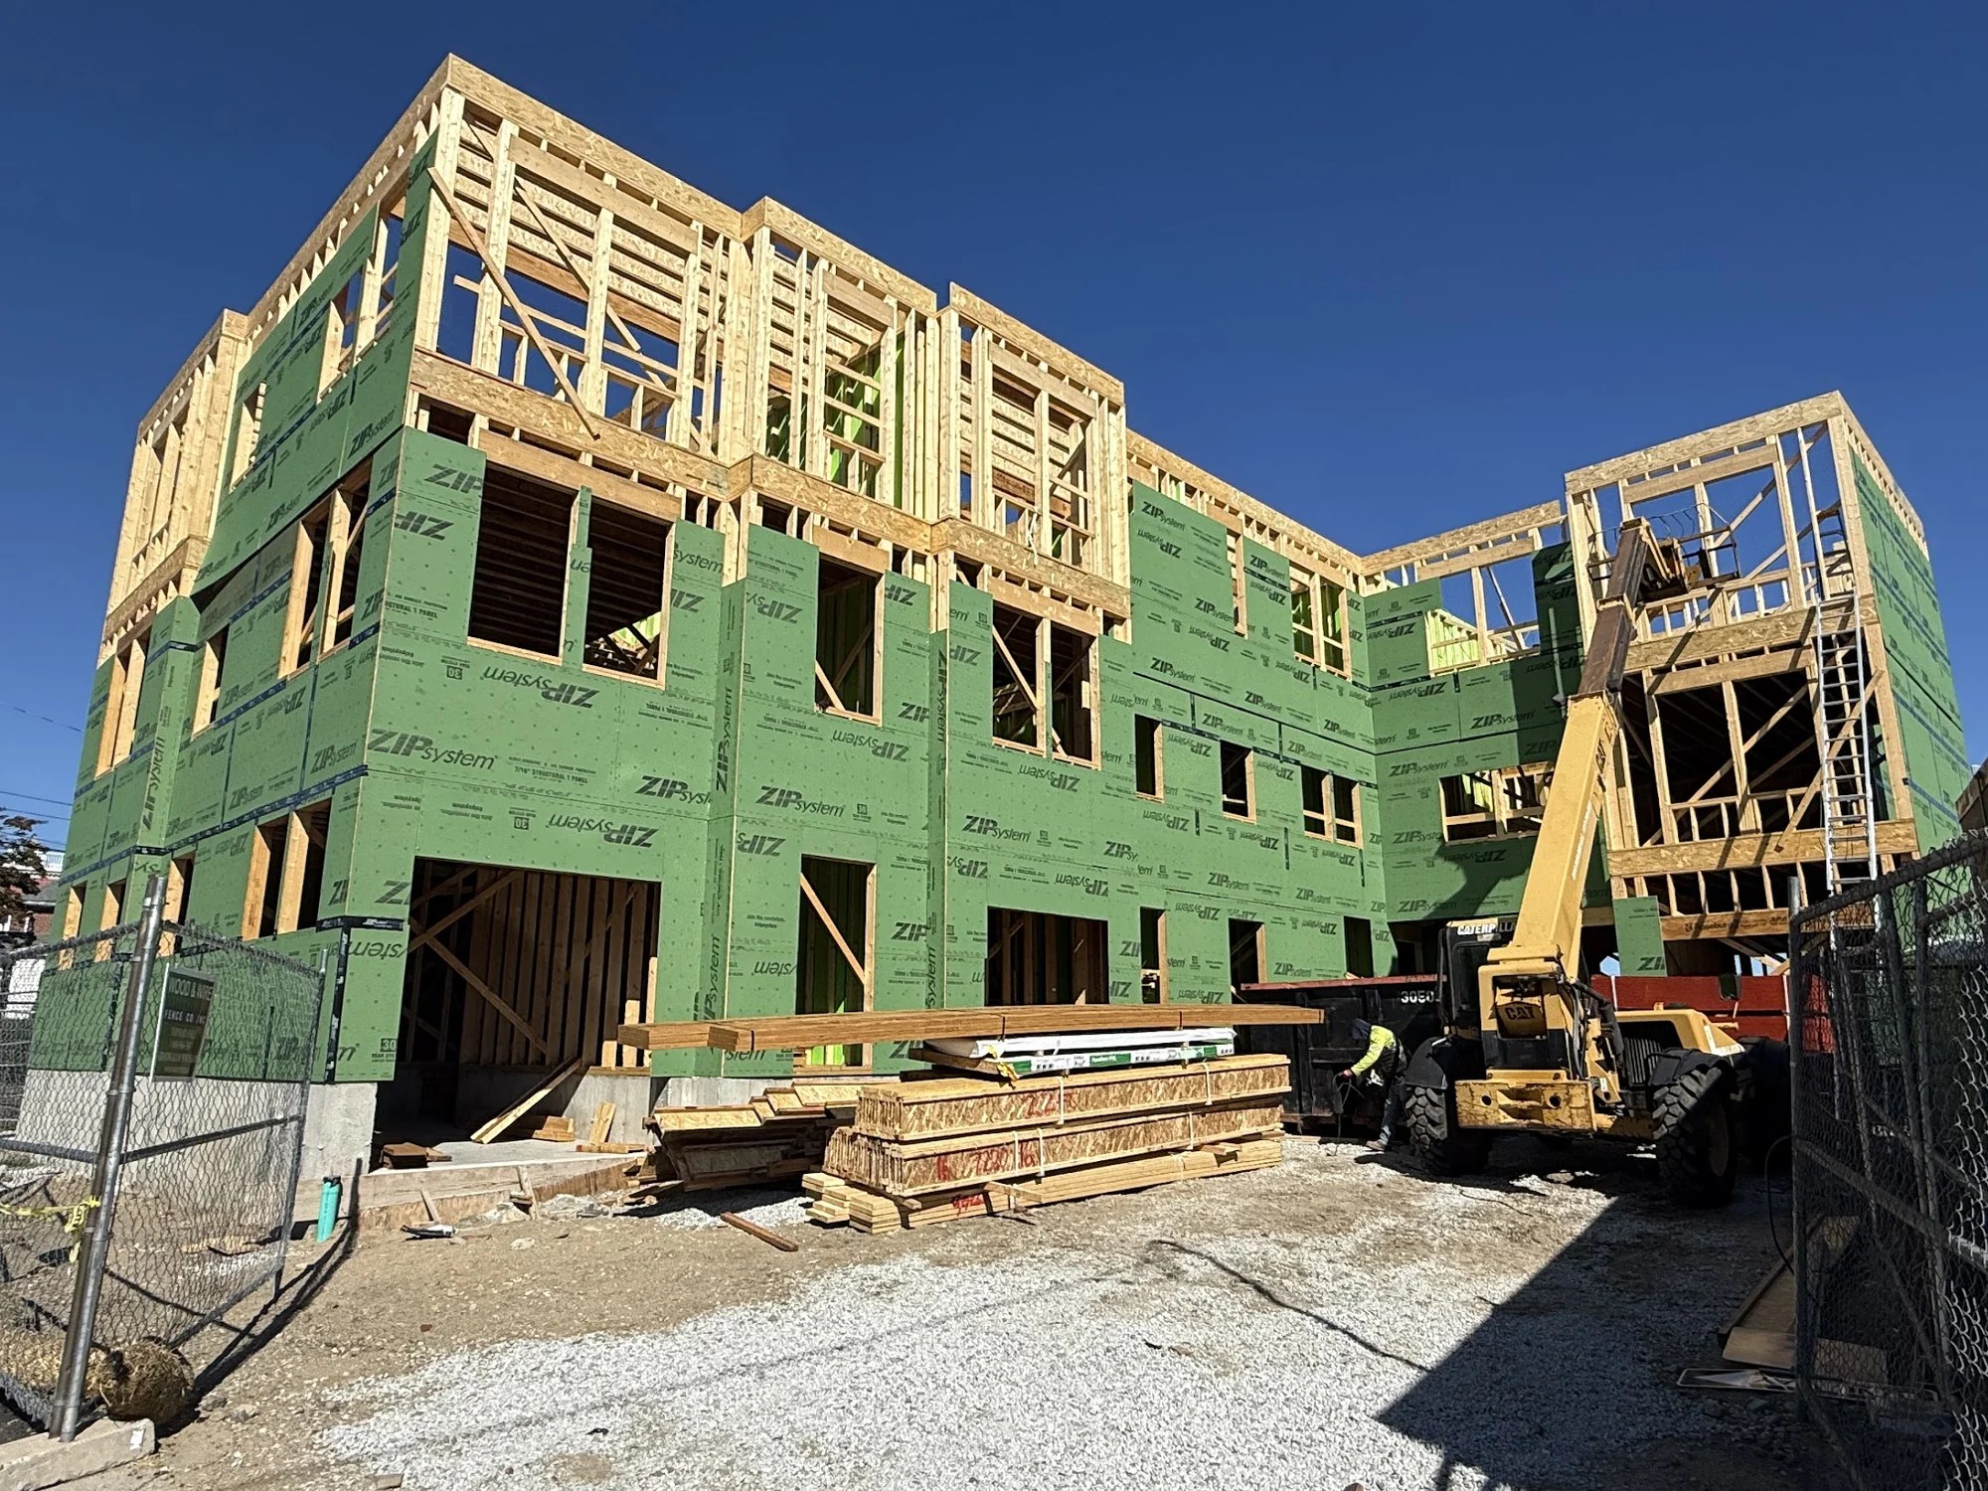
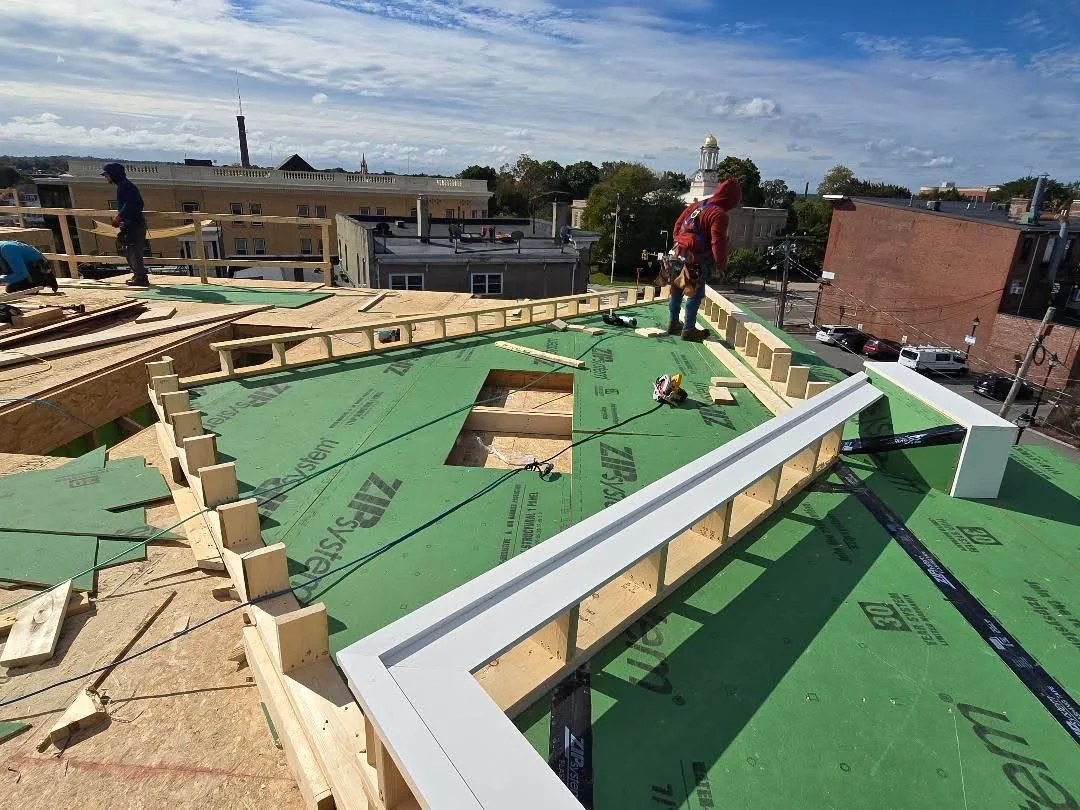
As of October 2026, framing is complete. The next dependency is delivery of the project’s 64 windows.
Window installation will allow rough plumbing, electrical and HVAC work to move forward, alongside exterior siding. Several trades are expected to work on site at the same time as construction progresses.
Project photographs
The site and the work behind it
Project archive supplied by Alyona Shulakova.